What Should Affluent Homeowners Know Before Installing An Elevator In An Existing House?
The practical realities of adding a lift to a home that was not built for one, and how to plan around them.
Before adding a lift to an existing house, understand that the structure, floor heights, and available footprint decide what is possible, and that a retrofit means genuine construction and disruption. Choose a system suited to the building, plan placement to protect the home's flow and character, and treat the project as architecture rather than a simple installation.
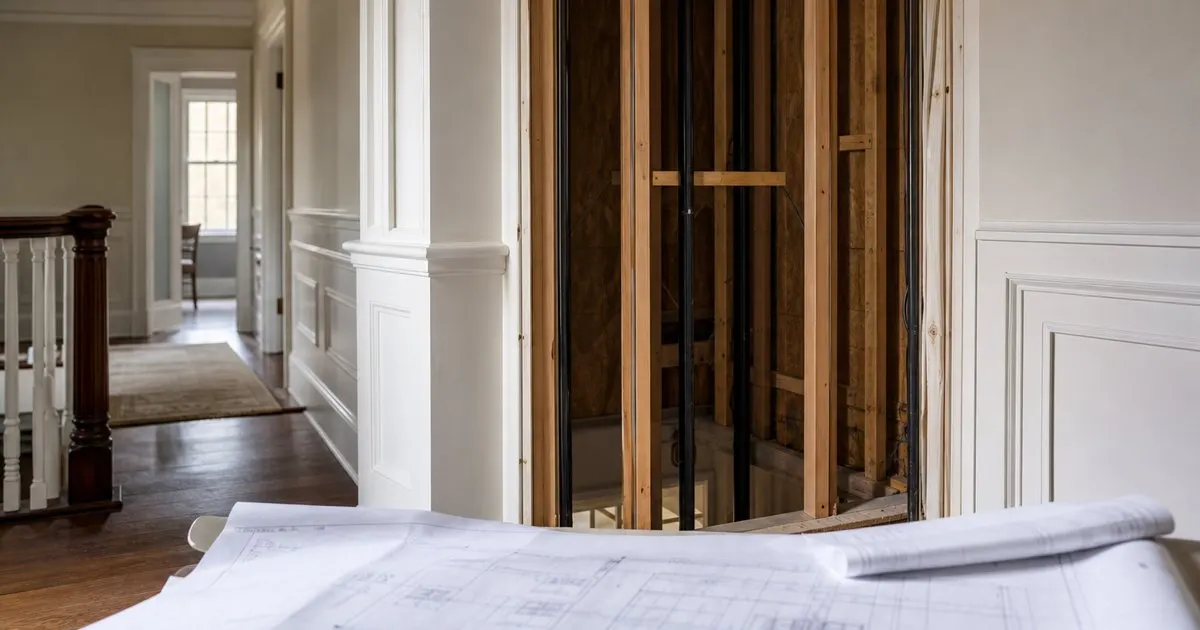
The structure sets the rules
An existing house dictates far more than a new build. Floor to floor heights, framing, and available footprint determine which systems are even possible before taste enters the conversation.
The earliest question is where the lift can go without harming the home's flow or character. Stealing space from the wrong room can undo the benefit entirely. Related: How Much Should You Budget For A Luxury Residential Home Elevator?
Keep reading: How Much Should You Budget For A Luxury Residential Home Elevator?, Which Home Elevator Drive System Is Quietest And Most Reliable For Villas?, How Do You Choose Between Hydraulic, Traction, And Pneumatic Home Elevators?. See how Homeliftr helps you an expert guide to elegant residential elevators.
Disruption and timeline
Retrofits involve construction. Expect structural work, dust, and a period of disruption, and plan the project for a time when the household can absorb it gracefully. Related: How Much Space And Structural Work Does A Residential Elevator Actually Require?
A realistic timeline includes design, structural adaptation, installation, and commissioning. Rushing any stage tends to surface as compromise you live with afterward.
Systems suited to retrofits
Some drives adapt to existing homes more readily than others, particularly where machinery space is limited. This is where system choice and architecture must be resolved together.
A compact, self contained system can spare you invasive work, while a more demanding drive may require space and structure the house cannot easily give. Related: Which Home Elevator Drive System Is Quietest And Most Reliable For Villas?
Protecting the home's character
In a fine older home, the goal is a lift that feels intended, not imposed. Sightlines, materials, and placement should honor the architecture rather than fight it. Related: How Do You Choose Between Hydraulic, Traction, And Pneumatic Home Elevators?
Bring the design and structural conversations together early. The most graceful retrofits are planned as architecture, not bolted on as equipment.
- The existing structure narrows your options first
- Retrofits mean real construction and disruption
- Compact systems often suit older homes best
- Plan placement to honor the home's character

Julien Jimenez
Julien Jimenez is an independent software builder based in Paris. He designs, ships, and operates focused SaaS products for small businesses and independent professionals. Read the full author page.
Frequently asked questions
Can any house accept an elevator retrofit?
Most can accommodate some solution, but the structure sets real limits. An early assessment of space and framing tells you what is realistic.
How disruptive is a retrofit installation?
Expect structural work and a period of construction. Good planning and the right compact system can meaningfully reduce the disruption.
Elevate the Home You Love
An expert guide to elegant residential elevators. Homeliftr is built to help you put this into practice.
Request a consultationMore from the Homeliftr blog
How Much Should You Budget For A Luxury Residential Home Elevator?

Which Home Elevator Drive System Is Quietest And Most Reliable For Villas?
How Do You Choose Between Hydraulic, Traction, And Pneumatic Home Elevators?
Get the complete residential home elevators guide
Our full buying guide, the price guide, and new research as we publish it. One email, no spam, unsubscribe any time.