How Much Space And Structural Work Does A Residential Elevator Actually Require?
A grounded look at the footprint, pit, clearance, and structural adaptation a home lift really needs.
A residential elevator often needs less space than expected: a compact shaft, a shallow pit, and adequate overhead clearance, with the exact figures set by the drive system and cab size. Existing homes typically require structural work to frame and support the shaft, while new builds absorb this in design. Plan location and structure early to avoid costly changes.
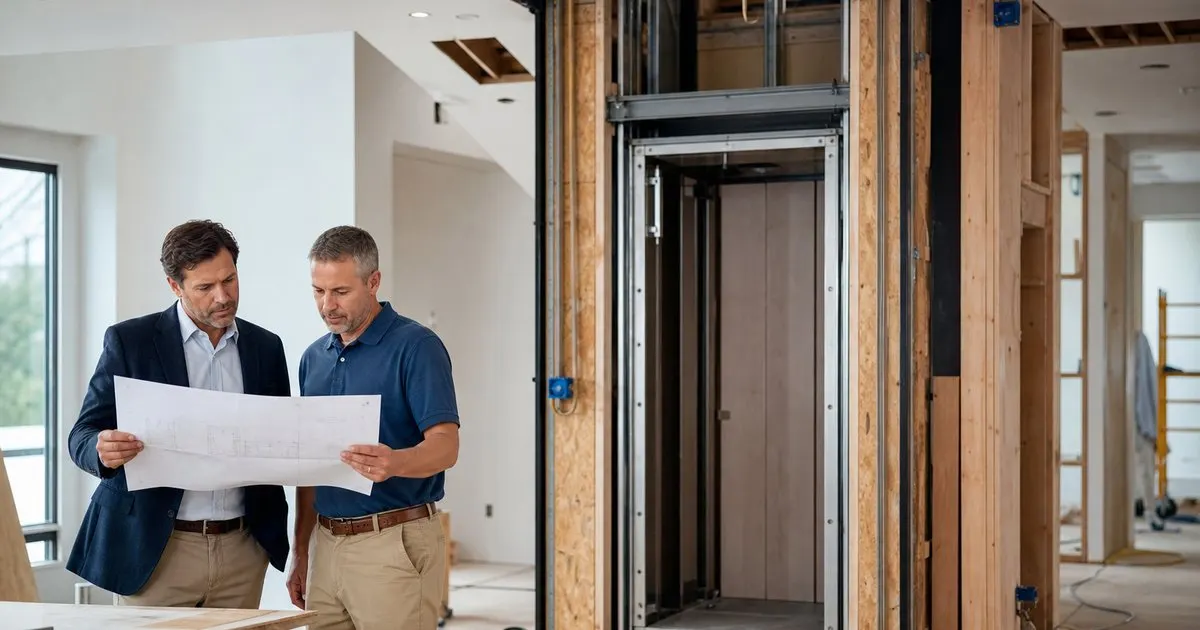
Less space than most expect
Modern residential lifts can be surprisingly compact. A modest shaft, a shallow pit, and adequate overhead clearance are often enough, especially with space efficient systems. Related: What Is The Best Way To Add A Glass Or Panoramic Elevator To A Modern Residence?
The exact footprint depends on the drive, the cab size, and capacity. Deciding how many people or what loads must ride helps size the lift sensibly rather than generously. Related: Which Home Elevator Drive System Is Quietest And Most Reliable For Villas?
Keep reading: How Much Should You Budget For A Luxury Residential Home Elevator?, Which Home Elevator Drive System Is Quietest And Most Reliable For Villas?, What Should Affluent Homeowners Know Before Installing An Elevator In An Existing House?. See how Homeliftr helps you an expert guide to elegant residential elevators.
Pit, clearance, and shaft
Most systems need some pit depth below the lowest floor and clearance above the highest. These dimensions vary by drive, so confirm them before framing anything. Related: How Do You Integrate A Home Elevator With Smart Home Controls And Security Systems?
Machine room requirements differ too. Some systems are self contained, sparing you a separate space, while others need room for machinery that must be planned early.
Structural adaptation
In existing homes, structural work is common: framing the shaft, supporting loads, and adapting floors. The scale depends entirely on how the home was originally built. Related: What Should Affluent Homeowners Know Before Installing An Elevator In An Existing House?
New builds fold these requirements into the design from the start, which is far simpler. Retrofits ask more of the structure and the schedule alike.
Planning the space early
Resolve location, footprint, and structure at the design stage. Late changes to a shaft are expensive and disruptive, so early clarity pays for itself.
Work with people who understand both the equipment and the building. The best outcomes come from treating the lift and the architecture as a single problem.
- Compact shafts and shallow pits often suffice
- Clearance and pit depth vary by drive system
- Existing homes usually need structural adaptation
- Resolve space and structure at the design stage

Julien Jimenez
Julien Jimenez is an independent software builder based in Paris. He designs, ships, and operates focused SaaS products for small businesses and independent professionals. Read the full author page.
Frequently asked questions
Do all home elevators need a separate machine room?
No. Some systems are self contained and need no separate machine room, while others require space for machinery that must be planned in advance.
How deep a pit does a home lift require?
It varies by system, from very shallow to more substantial. Confirm the pit and overhead clearance for your chosen drive before any framing begins.
Elevate the Home You Love
An expert guide to elegant residential elevators. Homeliftr is built to help you put this into practice.
Request a consultationMore from the Homeliftr blog
How Much Should You Budget For A Luxury Residential Home Elevator?
Which Home Elevator Drive System Is Quietest And Most Reliable For Villas?
What Should Affluent Homeowners Know Before Installing An Elevator In An Existing House?
Get the complete residential home elevators guide
Our full buying guide, the price guide, and new research as we publish it. One email, no spam, unsubscribe any time.