When Should You Plan A Home Elevator Into New Construction Instead Of Retrofitting Later?
Roughing in a hoistway during construction costs a fraction of cutting one in later. Here is how to decide, and what to include, before the framing goes up.
The case for deciding now, even if you buy later
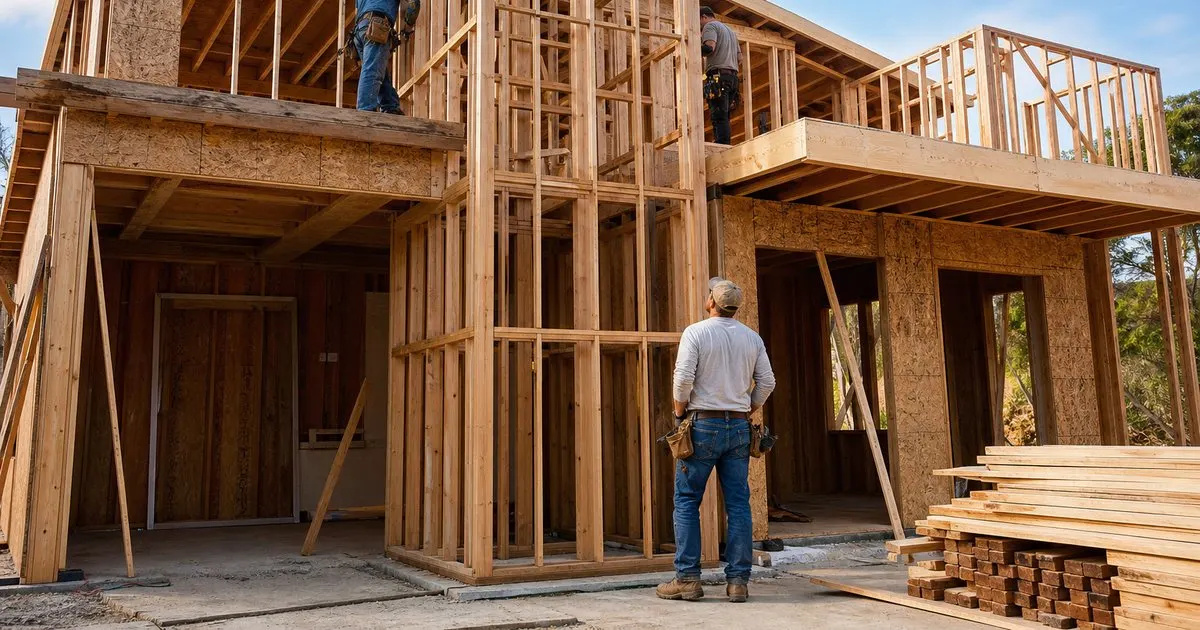
The most expensive home elevator is the one you install ten years after the house was built. Retrofitting means opening floors, rerouting plumbing and ductwork, adding structure that was never designed to carry rail loads, and repairing finishes in a finished home. Planning the hoistway during construction moves nearly all of that cost into the framing budget, where it is a modest line item rather than a disruptive project. Related: How Much Should You Budget For A Luxury Residential Home Elevator?
The good news is that you do not have to buy the elevator to plan for it. A properly roughed-in hoistway can be finished as stacked closets, a pantry over a mudroom, or a linen closet over a coat closet, and used that way for years. When the time comes, the closets are emptied, the temporary floors are removed, and the elevator company installs into a shaft that already has the right dimensions, pit, overhead, and power. Owners who do this typically describe the eventual installation as one of the easier projects they have done.
Keep reading: How Much Should You Budget For A Luxury Residential Home Elevator?, Which Home Elevator Drive System Is Quietest And Most Reliable For Villas?, What Should Affluent Homeowners Know Before Installing An Elevator In An Existing House?. See how Homeliftr helps you an expert guide to elegant residential elevators.
What elevator-ready actually means
The term gets used loosely, so pin it down in the drawings. An elevator-ready hoistway has interior dimensions taken from a specific manufacturer's drawings, not a generic guess, because clearances differ between drive types. It includes a pit (typically a shallow depression of several inches to a foot or more, depending on the system), adequate overhead clearance at the top landing, a structurally sound wall or beam on the rail side to carry the loads, and a dedicated electrical circuit with the right voltage and amperage terminated near the machine location. Related: Which Home Elevator Drive System Is Quietest And Most Reliable For Villas?
It should also include the small things that are painful to add later: a conduit path for the emergency phone or cellular communicator, a light and outlet in the pit, a sleeve for the hydraulic line if you choose that drive, and doors framed to the elevator's rough opening rather than a standard closet door. Ask your architect to note all of this on the plans as "future elevator per manufacturer drawings," and get those drawings before framing, not after.
Decisions that need to be made before framing
Drive type is the first. Hydraulic systems need a machine room or closet within a certain distance of the hoistway; traction and winding drum systems are often machine-room-less but need more overhead; pneumatic units need a round footprint and generous ceiling height. You do not need to choose a brand, but you do need to choose a family, because the hoistway that fits one will not fit the others. Choosing late is how owners end up with a beautiful shaft that no elevator fits. Related: How Do You Choose Between Hydraulic, Traction, And Pneumatic Home Elevators?
Placement is the second. The hoistway should land where the elevator is useful on every floor, ideally near the main circulation core and the garage or primary entry, not tucked where it happens to fit. Think about door swings on each landing, whether the doors will face a hall or open into a room, and whether the shaft will be visible from the main living spaces. A hoistway that runs from the garage level to the primary suite, opening onto a hall at each stop, serves a household far better than one that empties into a bedroom.
When a retrofit is the right call anyway
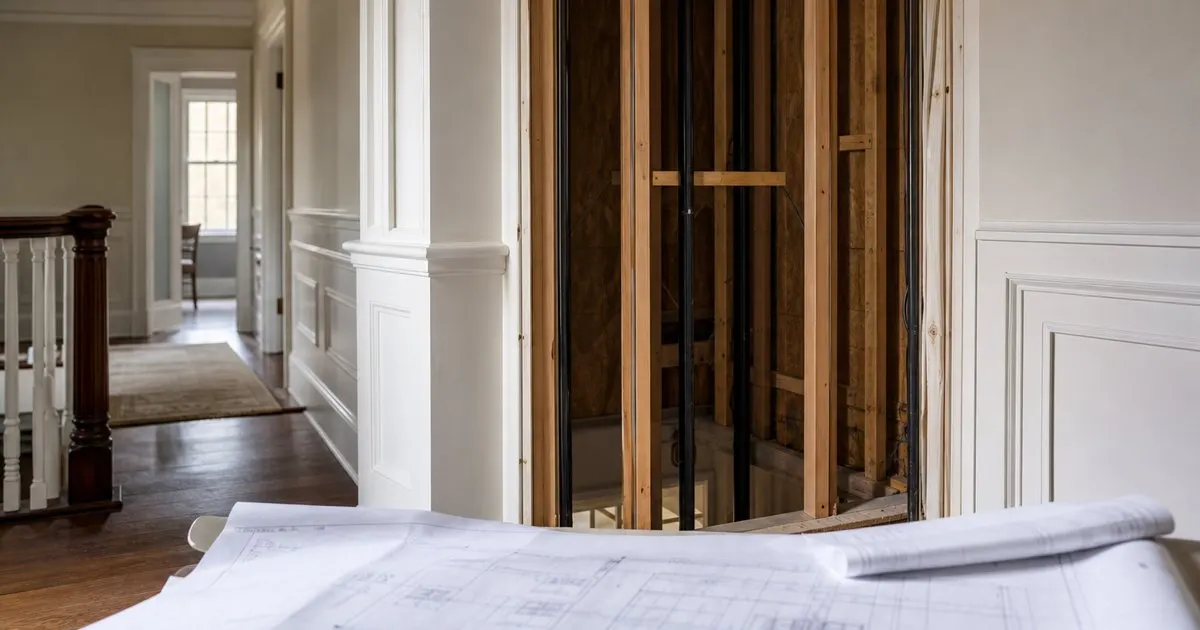
Not everyone builds. If you are buying an existing home, the retrofit is your only path, and it is a well-trodden one. The best candidates have stacked closets or a corner where floors can be opened cleanly, a basement or crawlspace for the pit, and framing that an engineer can reinforce without major surgery. Exterior additions, where the shaft is built onto the outside wall and doors are cut into each floor, are also common and keep the mess outside the living space. Related: What Should Affluent Homeowners Know Before Installing An Elevator In An Existing House?
Where a retrofit gets hard is in homes with slab floors and no basement, concrete or post-tensioned construction, or floor plans where every candidate location lands in a bathroom or kitchen. In those cases a shaftless through-floor lift or a pneumatic elevator, both of which need less structural work, may be the elegant solution. The point is to make the choice with a survey in hand rather than assuming a retrofit is either impossible or trivial; it is usually neither.
- Roughing in a hoistway during framing costs a small fraction of cutting one into a finished home.
- Elevator-ready means dimensions from a real manufacturer drawing, plus pit, overhead, power, and structure.
- Choose the drive family and the hoistway location before framing, even if the elevator comes years later.
- Retrofits are common and workable; slab homes and concrete construction are where they get difficult.

Julien Jimenez
Julien Jimenez is an independent software builder based in Paris. He designs, ships, and operates focused SaaS products for small businesses and independent professionals. Read the full author page.
Elevate the Home You Love
An expert guide to elegant residential elevators. Homeliftr is built to help you put this into practice.
Request a consultationMore from the Homeliftr blog

How Much Should You Budget For A Luxury Residential Home Elevator?

Which Home Elevator Drive System Is Quietest And Most Reliable For Villas?
What Should Affluent Homeowners Know Before Installing An Elevator In An Existing House?
Get the complete residential home elevators guide
Our full buying guide, the price guide, and new research as we publish it. One email, no spam, unsubscribe any time.